
Sold: Aug 28, 2026
Address
894 Park Boulevard, East Liverpool, OH
Price
$ 540,000
Property Attributes
- MLS#5207933
- TypeSingle Family
- Listing Status Closed
- CountyColumbiana
- CityEast Liverpool
- NeighborhoodMaplewood
- Zip43920
- Style
- Year Built2006
- Taxes$ 7735
- Price$ 540,000
- Bedrooms7
- Full Bathrooms4
- Half Bathrooms1
- Lot Size2.37 Acres
Data Source:
MLSNow
Property Description
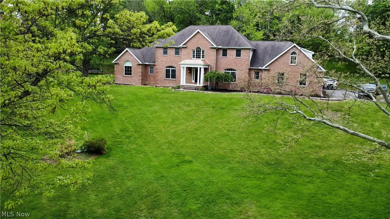
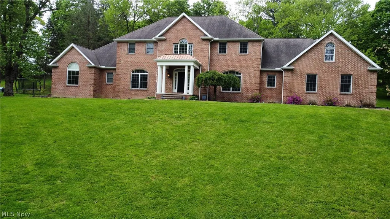
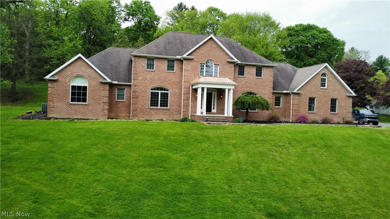
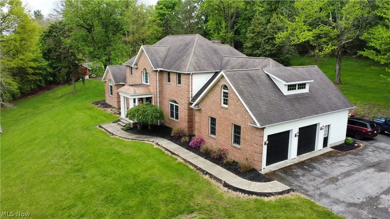
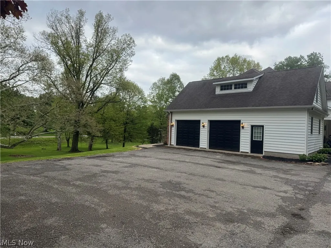
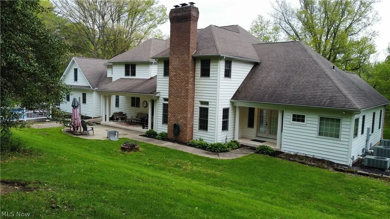
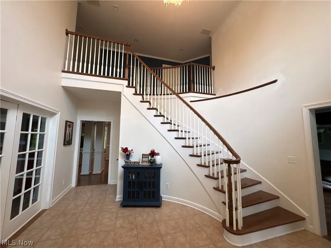
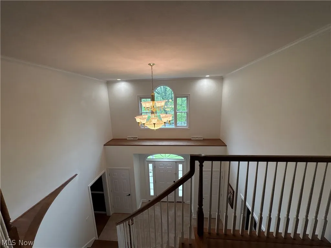
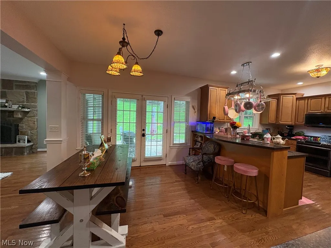
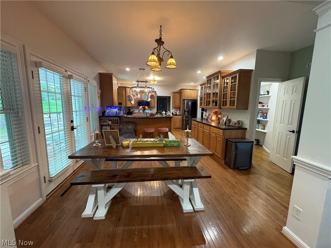
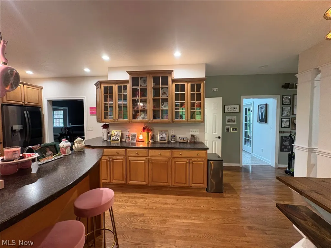
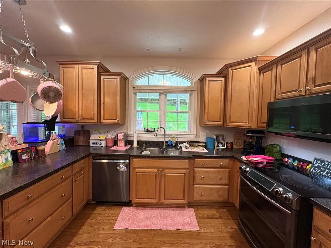
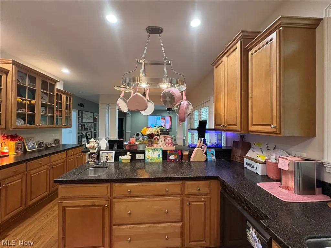
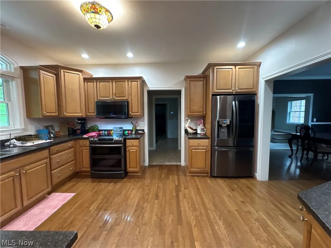
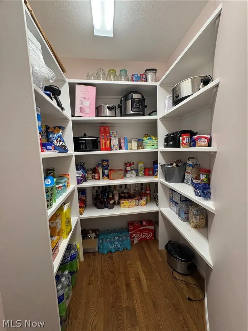
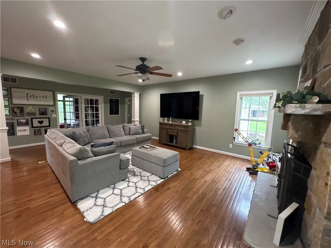
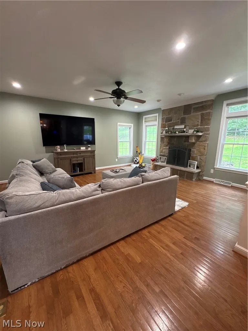
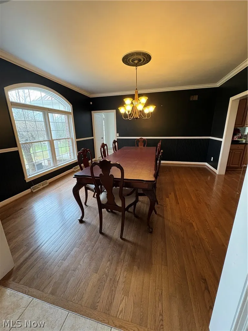
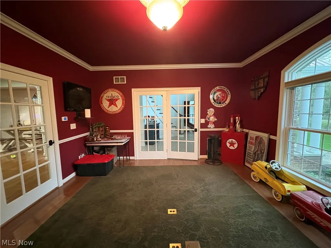
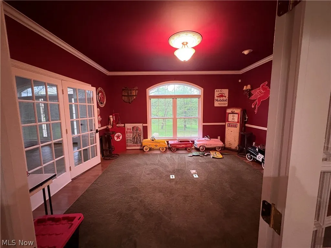
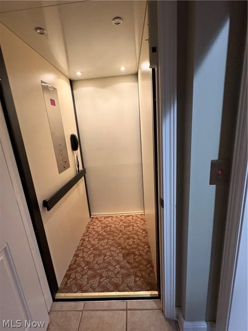
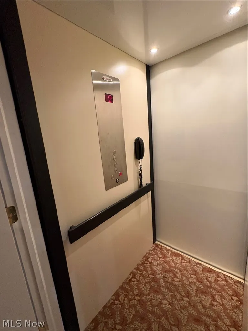
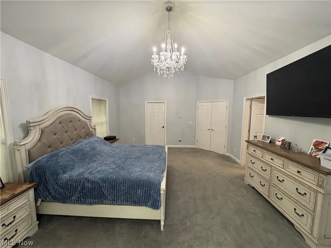
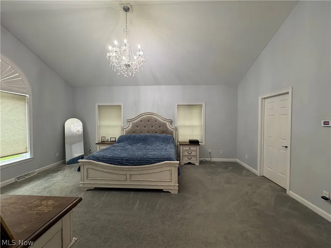
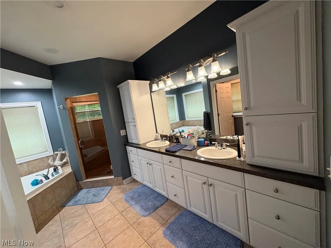
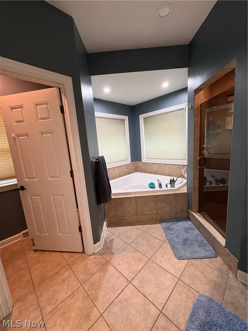
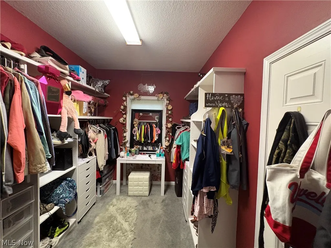
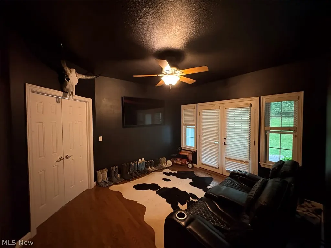
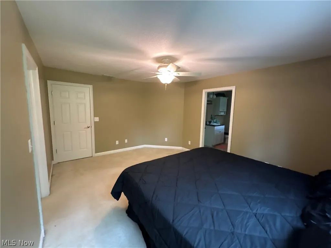
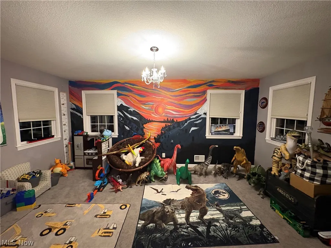
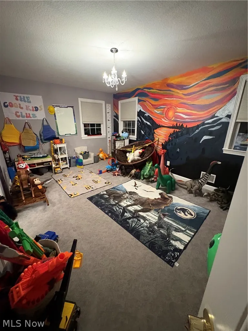
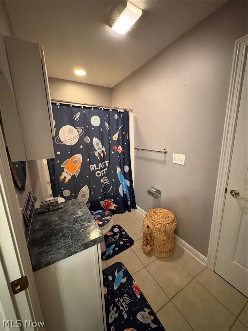
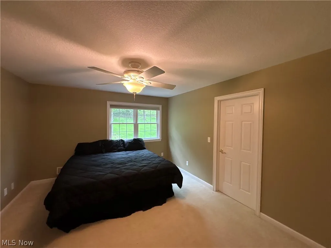
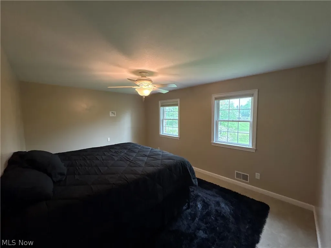
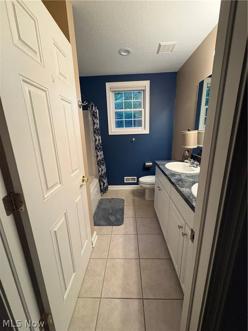
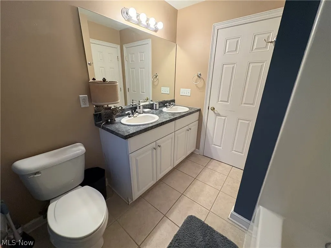
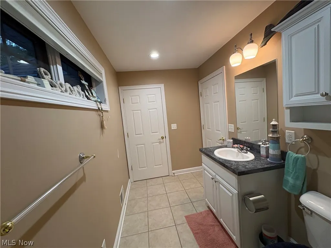
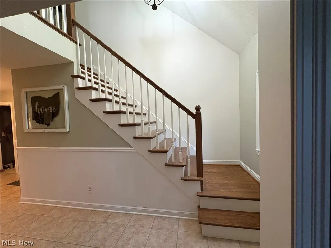
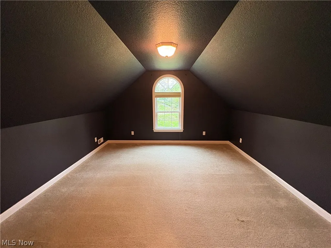
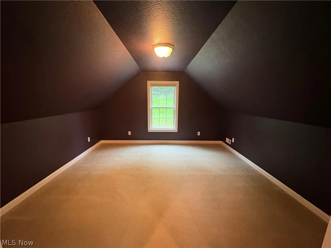
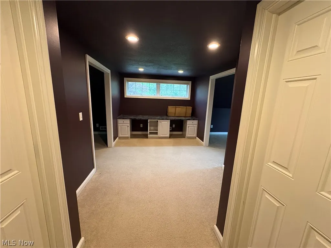
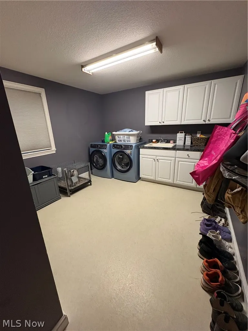
Situated on 2+ landscaped acres, this exceptional 7-bedroom, 4.5-bath residence offers luxury, comfort, and versatility throughout. From the moment you enter, you are welcomed by an open foyer highlighted by a curved staircase and timeless architectural elegance. Designed for both everyday living and entertaining, the spacious floor plan features a formal dining room ideal for hosting family and guests, along with a stunning living room centered around a floor-to-ceiling stone fireplace. The living area flows seamlessly into the kitchen, complete with spacious cabinetry, generous counter space, walk-in pantry, breakfast bar, and casual dining area. The impressive first-floor owner’s suite serves as a private retreat, featuring oversized walk-in closets and a spacious spa-style bath with a jetted tub, dual-head walk-in shower, and double vanity. The main level also includes a private office with French doors opening to the foyer and living room, an additional flex space, convenient laundry room, and a half bath. Upstairs offers endless possibilities with secondary living areas and multiple bedrooms and optional office. Two bedrooms share a Jack-and-Jill bath with walk-in closet, vanity, and additional storage, while another bedroom features its own private bath. Additionally, you will find a separate bonus suite with a central living area, two additional bedrooms, and full bath. Convenience continues with both stair and elevator access to all levels, including the expansive basement offering endless storage, recreation, or finishing potential. Outside, enjoy peaceful surroundings from the inviting front porch, multiple patios, and beautifully maintained flower and garden areas. Additional highlights include a storage shed, attached two-car garage, and paved driveway. This truly remarkable property combines elegance, space, and functionality in a stunning setting you must see to fully appreciate.
| Price History | |
|---|---|
| 5/11/2026 | Listed $585,000 |
General Features
| Sewer | Public Sewer |
|---|---|
| Heating | Forced Air,Gas |
| Cooling | Central Air |
| Possession | Negotiable |
| Roof | Asphalt |
| Garage Spaces | 2 |
| Patio/Porch Features | Rear Porch,Front Porch,Patio,Porch |
| Architectural Style | Colonial |
| Construction Materials | Brick,Vinyl Siding |
| Year Built | 2006 |
| Stories Count | 2 |
| Township | East Liverpool |
| Levels | Two |
| Property Subtype | Single Family Residence |
| Tax Year | 2025 |
| County | Columbiana |
| Property Type | Residential |
| HOA | false |
| Attached Garage | true |
| Subdivision Name | Maplewood |
| Garage Y/N | true |
| Other Structures | Shed(s) |
| Total Rooms | 14 |
| Full Baths | 4 |
| Status | Closed |
| Directions | From St Rt 7 you will take the St Rt 170 exit, followed by a right onto St. Clair Ave. Off St Clair you will turn left onto Park Blvd. The home is situated on the right. |
| ModificationTimestamp | 2026-09-11T13:32:21.250-00:00 |
| City | East Liverpool |
| High School District | East Liverpool CSD - 1504 |
| Lot Size Units | Acres |
| Carport Y/N | false |
| Land Lease Y/N | false |
| Tax Annual Amount | 7735 |
| Home Warranty Y/N | false |
| Living Area Units | Square Feet |
| Standard Status | Closed |
| Middle/Junior School District | East Liverpool CSD - 1504 |
| Elementary School District | East Liverpool CSD - 1504 |
| Year Built Source | Public Records |
| Property Sub Type Additional | Single Family Residence |
| PostalCity | EAST LIVERPOOL |
| Legal Description | 1 6 34 M PT 18 THOMP MPLEWD 326.36' (894 PARK BLVD) 2.37A |
Interior Features
| Interior Amenities | Breakfast Bar,Ceiling Fan(s),Chandelier,Crown Molding,Cathedral Ceiling(s),Double Vanity,Entrance Foyer,Eat-in Kitchen,Elevator,Pantry,Recessed Lighting,Storage,Walk-In Closet(s) |
|---|---|
| Basement | Full |
| Total Fireplaces | 1 |
| Fireplace Features | Living Room,Stone,Wood Burning |
| Total Stories | 2 |
| Basement (Y/N) | true |
| Air Conditioning Y/N | true |
| Heating Y/N | true |
| Fireplace Y/N | true |
| Half Baths | 1 |
| Laundry Features | Main Level,Laundry Room |
| Total Bedrooms | 7 |
| Main Level Bedrooms | 1 |
| Main Level Bathrooms | 2 |
| Total Baths | 5 |
Exterior Features
| Parking Features | Attached,Driveway,Garage |
|---|---|
| Water Source | Public |
| Lot Size Area | 2.37 |
| Foundation Details | Block |
| Lot Dimensions | 429x398x395x249 |
| Lot Size Acres | 2.37 |
| Lot Size Source | Assessor |
| Waterfront Y/N | false |
Amenities
- Foreclosure
- Views
- Short Sale
- New Construction
- Adult 55+
- Lease To Own
- No HOA Fees
- Furnished
- Primary On Main
- Air Conditioning
- Seller Finance
- Green
- Fixer Upper
- Horse
- Golf
- Fireplace
- Deck
- Garage
- Basement
- Pool
Property vs Single Family Average in 43920
Price
Taxes
Year Built


 Copyright © MFRMLS.com All information deemed reliable but not guaranteed. All properties are subject to prior sale, change or withdrawal. Neither listing broker(s) or information provider(s) shall be responsible for any typographical errors, misinformation, misprints and shall be held totally harmless. Listing(s) information is provided for consumers personal, non-commercial use and may not be used for any purpose other than to identify prospective properties consumers may be interested in purchasing. Information on this site was last updated Last updated on September 25, 2026 2:47 AM UTC The listing information on this page last changed on Last updated on September 25, 2026 2:47 AM UTCd. The data relating to real estate for sale on this website comes in part from the Internet Data Exchange program of MFR MLS.
All information deemed reliable but not guaranteed. All properties are subject to prior sale, change or withdrawal. Neither listing broker(s) or information provider(s) shall be responsible for any typographical errors, misinformation, misprints and shall be held totally harmless. Listing(s) information is provided for consumers personal, non-commercial use and may not be used for any purpose other than to identify prospective properties consumers may be interested in purchasing.
Updated on September 25, 2026 2:47 AM UTC
Copyright © MFRMLS.com All information deemed reliable but not guaranteed. All properties are subject to prior sale, change or withdrawal. Neither listing broker(s) or information provider(s) shall be responsible for any typographical errors, misinformation, misprints and shall be held totally harmless. Listing(s) information is provided for consumers personal, non-commercial use and may not be used for any purpose other than to identify prospective properties consumers may be interested in purchasing. Information on this site was last updated Last updated on September 25, 2026 2:47 AM UTC The listing information on this page last changed on Last updated on September 25, 2026 2:47 AM UTCd. The data relating to real estate for sale on this website comes in part from the Internet Data Exchange program of MFR MLS.
All information deemed reliable but not guaranteed. All properties are subject to prior sale, change or withdrawal. Neither listing broker(s) or information provider(s) shall be responsible for any typographical errors, misinformation, misprints and shall be held totally harmless. Listing(s) information is provided for consumers personal, non-commercial use and may not be used for any purpose other than to identify prospective properties consumers may be interested in purchasing.
Updated on September 25, 2026 2:47 AM UTC
 © 2026 Dayton Area Board of Realtors. All rights reserved. Information deemed to be reliable but not guaranteed. The data relating to real estate for sale on this website comes from Dayton Area Board of Realtors and the Broker Reciprocity Program.sm. Real estate listings held by brokerage firms other than Red 1 Realty are marked with the BR logo and detailed information about them includes the name of the listing brokers. Listing broker has attempted to offer accurate data, but buyers are advised
 © 2026 Florida Gulf Coast MLS (FGCMLS) Information deemed reliable, but not guaranteed. The IDX data relating to real estate for sale on this web site comes in part from the Florida Gulf Coast Multiple Listing Service. The information being provided is for consumers' personal, non-commercial use and may not be used for any purpose other than to identify prospective properties consumers may be interested in purchasing. Information is deemed reliable but not guaranteed.
