
New Construction - Primary on Main




Address
8592 Oakstone Circle, LEESBURG, FL
Price
$ 375,990
Property Attributes
- MLS#O6396600
- TypeSingle Family
- Listing Status Active
- CountyLake
- CityLEESBURG
- AreaLeesburg
- NeighborhoodOAKSTONE FARMS
- Zip34748
- StyleFlorida
- Year Built2026
- Taxes$ 239
- Price$ 375,990
- Bedrooms4
- Full Bathrooms2
- Half Bathrooms0
- Sqr Footage1989
- Lot Size0.13 Acres
Data Source:
Stellar MLS
Property Description
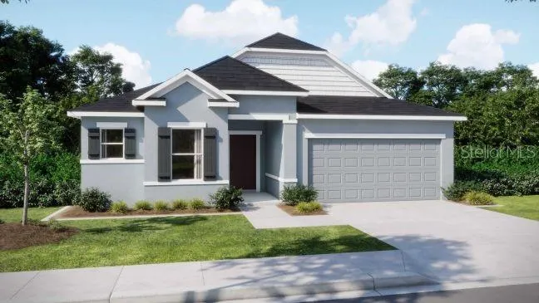
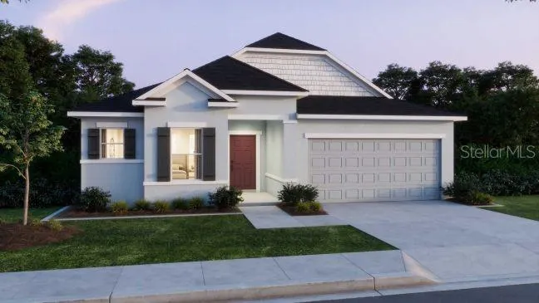
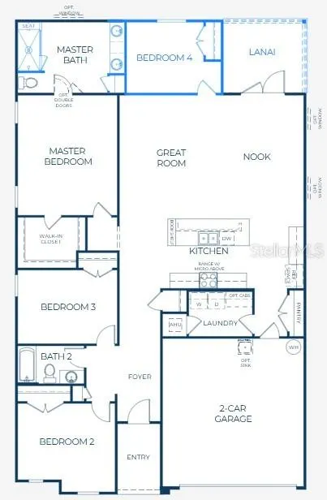
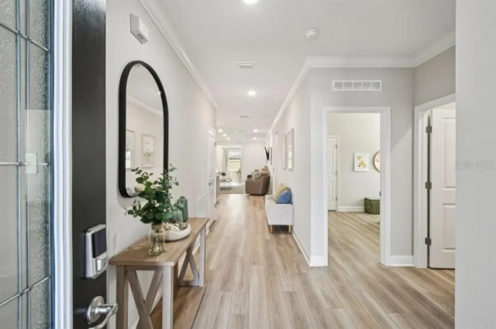
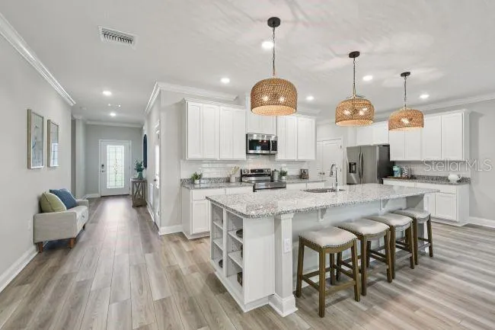
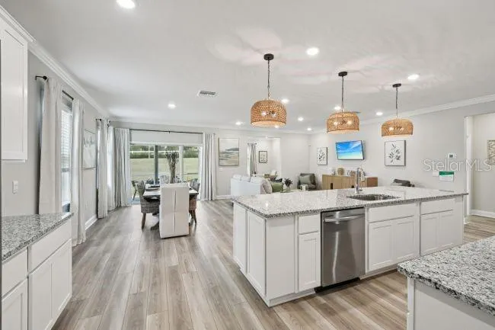
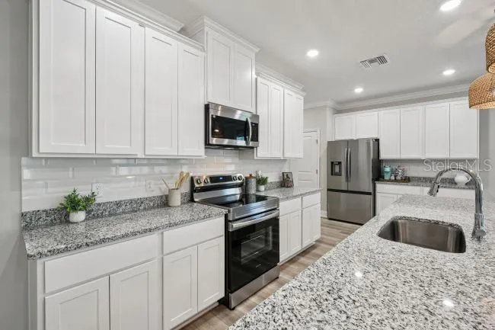
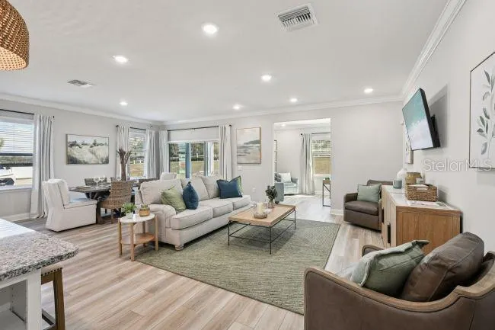
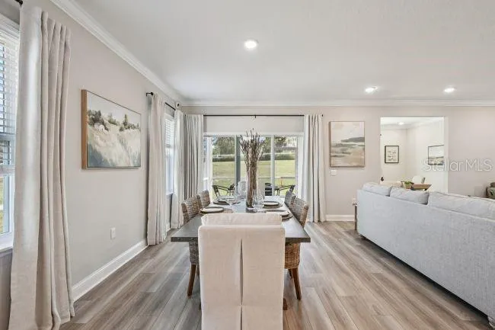
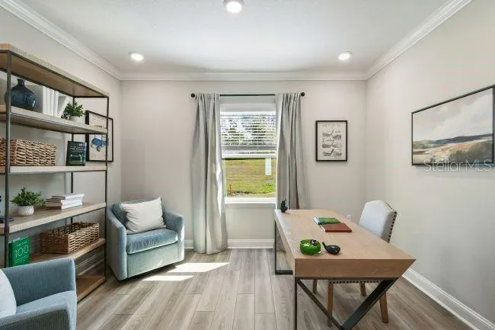
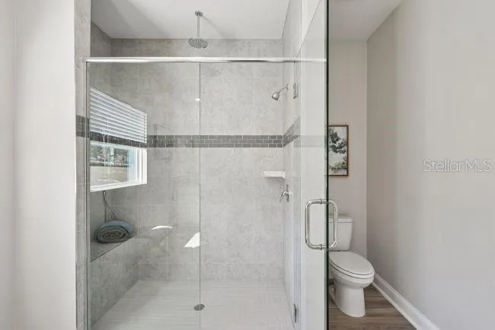
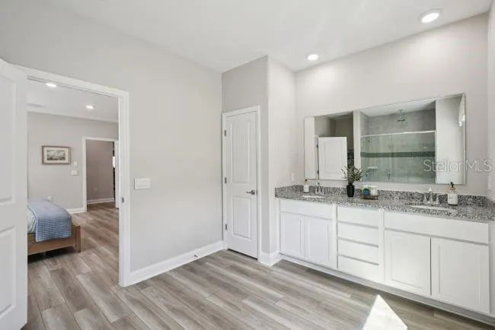
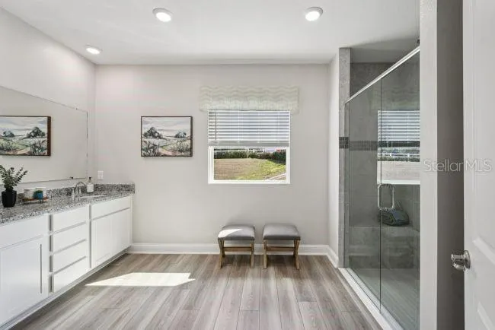
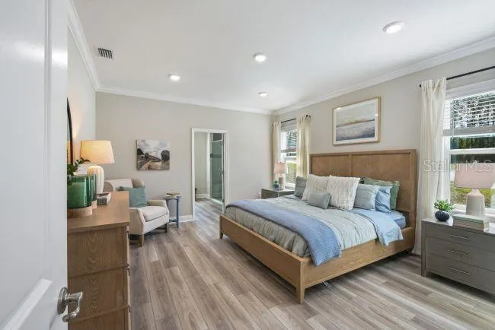
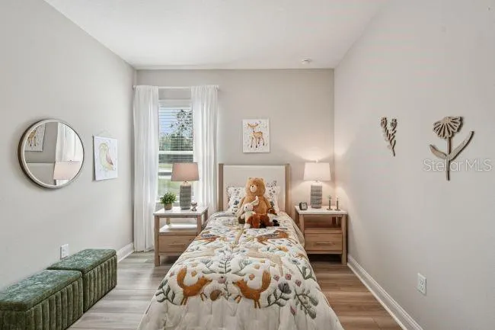
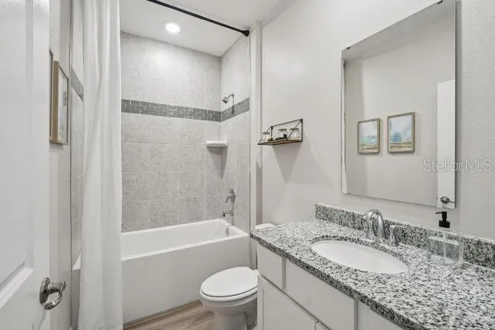
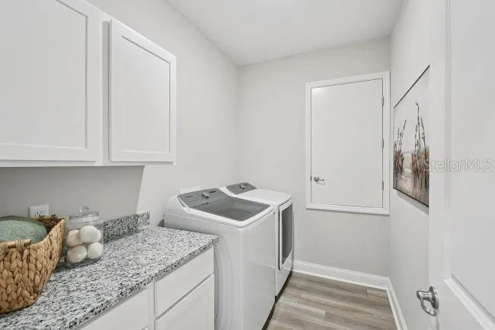
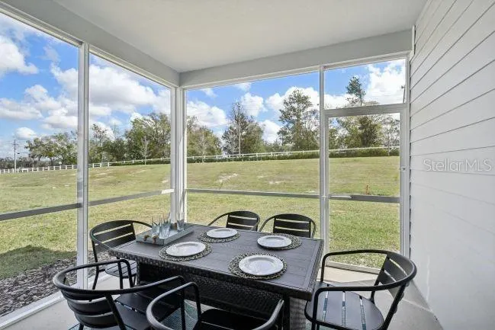
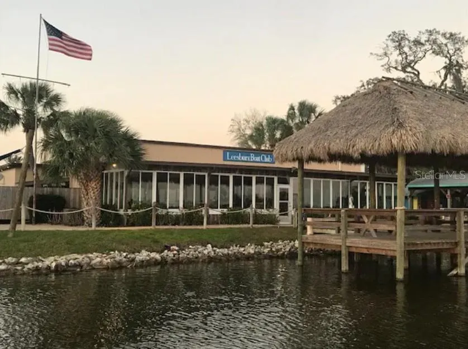
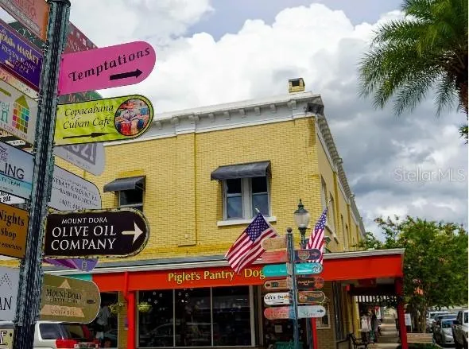
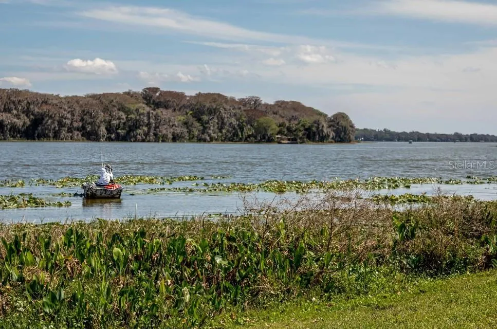
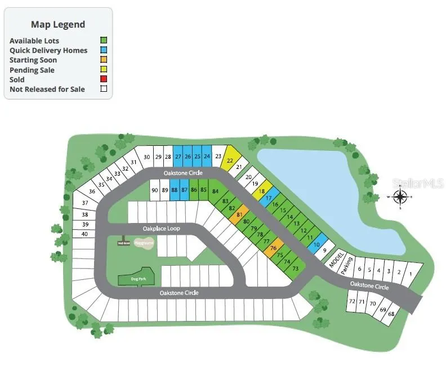
Pre-Construction. To be built. Set within Oakstone Farms, this beautifully designed home places you in the heart of one of Central Florida’s most treasured lake regions, the renowned Harris Chain of Lakes. Spanning more than 50,000 acres across eight interconnected lakes and scenic canals, the area is beloved for boating, fishing, and days spent enjoying Florida’s natural beauty. Within the neighborhood, thoughtfully planned greenspace, a dog park, and a tot lot contribute to a welcoming setting where neighbors connect and outdoor living is part of everyday life. Inside, the four-bedroom Drexel floor plan blends comfort and thoughtful design. A striking 8-foot glass full-lite front door opens to a welcoming foyer accented by 9-foot 4-inch ceilings and deluxe interior trim that continue throughout the home. Two secondary bedrooms are positioned at the front and share a full bath, creating a functional layout with both privacy and convenience. The living areas unfold into a bright, open space where the kitchen serves as the centerpiece. Quartz countertops, soft-close cabinetry, a gas range, a large center island, and a generous pantry create a kitchen designed for both everyday living and gatherings. The space flows seamlessly into the kitchen nook and expansive great room, while sliding doors lead to the covered lanai for relaxed indoor and outdoor living. Privately positioned at the rear of the home, the owner’s suite provides a quiet retreat with a spacious walk-in closet and a well-appointed deluxe primary bath with an oversized shower and dual vanity. An additional bedroom features a built-in closet, and the laundry room is conveniently located just behind the kitchen with direct access to the two-car garage. Additional features include dual-pane windows, gas tankless water heater, architectural shingles, entry & driveway brick pavers, full landscaping, and irrigation in the front and sides supplied by reclaimed water. Modern convenience continues with a built-in Smart Home Package that includes a Ring Video Doorbell, smart thermostat, keyless entry smart door lock, and Deako smart switches. A full builder warranty adds lasting peace of mind. Beyond the home itself, life in Oakstone Farms connects you with some of Central Florida’s most charming destinations. The lakeside communities of Mount Dora and Tavares are known for waterfront dining, boutique shopping, and year-round festivals, while Leesburg sits just 5.5 miles away for everyday shopping, dining, and entertainment. Here, the beauty of Florida’s lake country and the comforts of a thoughtfully designed home come together in a setting that truly feels special.
| Elementary School | Middle School | High School |
|---|---|---|
| Treadway Elem Elementary School | Oak Park Middle Middle School | Leesburg High High School |
| Price History | |
|---|---|
| 4/6/2026 | Listed $375,990 |
General Features
| Sewer | Public Sewer |
|---|---|
| Heating | Natural Gas |
| Cooling | Central Air |
| Utilities | Cable Available |
| Possession | Close Of Escrow |
| Roof | Other,Shingle |
| Appliances | Dishwasher,Disposal,Dryer,Gas Water Heater,Microwave,Tankless Water Heater,Washer |
| HOA Fee | 100 |
| Garage Spaces | 2 |
| Patio/Porch Features | Covered,Rear Porch |
| Architectural Style | Florida |
| Security Features | Smoke Detector(s) |
| Construction Materials | Block,Stucco |
| Pets Allowed | Yes |
| Year Built | 2026 |
| Levels | One |
| Property Subtype | Single Family Residence |
| Tax Year | 2025 |
| Ownership | Fee Simple |
| Community Features | Dog Park,Playground |
| Assoc Fee Paid Per | Monthly |
| County | Lake |
| New Construction | true |
| Property Type | Residential |
| Attached Garage | true |
| Subdivision Name | OAKSTONE FARMS |
| Facing Direction | South |
| Garage Y/N | true |
| Total Rooms | 8 |
| Full Baths | 2 |
| Status | Active |
| Directions | From I-75 in Wildwood, head south and take Exit 329 toward Wildwood, then turn left onto FL-44 E. Stay on FL-44 E as it continues east. Use the right lanes to turn right onto US-441 S (E North Blvd) and continue south, then turn left onto County Road 44 E. Turn left onto Oakstone Circle and continue to 8592 Oakstone Cir. Home is on the right. |
| High School | Leesburg High |
| City | LEESBURG |
| Association Name | Care Of Maronda Homes |
| Senior Community Y/N | false |
| MLS Area | 34748 - Leesburg |
| Lot Size Units | Square Feet |
| Lot Size Square Feet | 6000 |
| Carport Y/N | false |
| Listing Terms | Cash,Conventional,FHA,USDA Loan,VA Loan |
| Elementary School | Treadway Elem |
| Land Lease Y/N | false |
| Tax Annual Amount | 239 |
| Middle/Junior High School | Oak Park Middle |
| Property Condition | Pre-Construction |
| Additional Parcels Y/N | false |
| Lease Considered Y/N | true |
| Virtual Tour | https://www.propertypanorama.com/instaview/stellar/O6396600 |
| Building Area Units | Square Feet |
| Living Area Units | Square Feet |
| Builder Name | Maronda Homes |
| Standard Status | Active |
| Occupancy Type | Vacant |
| Tax Lot | 27 |
| Legal Description | OAKSTONE FARMS PB 87 PG 62-70 LOT 27 |
| Minimum Lease | 7 Months |
| Water Access Y/N | false |
| Monthly HOA Amount | 100 |
| Additional Rooms | Great Room |
| Water View Y/N | false |
| Flood Zone Code | X |
| In Law Suite YN | false |
| Flood Zone Code X | Yes |
Interior Features
| Interior Amenities | High Ceilings,Open Floorplan,Primary Bedroom Main Floor,Smart Home,Solid Surface Counters,Thermostat,Walk-In Closet(s) |
|---|---|
| Flooring | Carpet,Ceramic Tile |
| Furnished Y/N | Unfurnished |
| Air Conditioning Y/N | true |
| Heating Y/N | true |
| Window Features | Double Pane Windows |
| Fireplace Y/N | false |
| Laundry Features | Laundry Room |
| Total Bedrooms | 4 |
| LivingAreaSource | Builder |
| Total Baths | 2 |
Exterior Features
| Exterior Amenities | Irrigation System,Sliding Doors |
|---|---|
| Parking Features | Driveway,Garage Door Opener |
| Lot Features | Landscaped |
| Water Source | Public |
| Lot Size Area | 6000 |
| Foundation Details | Slab |
| Building Area Total | 2564 |
| Lot Size Acres | 0.13 |
| Road Surface Type | Paved |
| Private Pool | false |
| Waterfront Y/N | false |
| Covered Spaces | 2 |
| Builder Model | Drexel A |
Amenities
- Foreclosure
- Views
- Short Sale
- New Construction
- Adult 55+
- Lease To Own
- No HOA Fees
- Furnished
- Primary On Main
- Air Conditioning
- Seller Finance
- Green
- Fixer Upper
- Horse
- Golf
- Fireplace
- Deck
- Garage
- Basement
- Pool
Property vs Single Family Average in 34748
Price
Taxes
Year Built
 Copyright © MFRMLS.com All information deemed reliable but not guaranteed. All properties are subject to prior sale, change or withdrawal. Neither listing broker(s) or information provider(s) shall be responsible for any typographical errors, misinformation, misprints and shall be held totally harmless. Listing(s) information is provided for consumers personal, non-commercial use and may not be used for any purpose other than to identify prospective properties consumers may be interested in purchasing. Information on this site was last updated Last updated on September 12, 2026 3:33 AM UTC The listing information on this page last changed on Last updated on September 12, 2026 3:33 AM UTCd. The data relating to real estate for sale on this website comes in part from the Internet Data Exchange program of MFR MLS.
All information deemed reliable but not guaranteed. All properties are subject to prior sale, change or withdrawal. Neither listing broker(s) or information provider(s) shall be responsible for any typographical errors, misinformation, misprints and shall be held totally harmless. Listing(s) information is provided for consumers personal, non-commercial use and may not be used for any purpose other than to identify prospective properties consumers may be interested in purchasing.
Updated on September 12, 2026 3:33 AM UTC
Copyright © MFRMLS.com All information deemed reliable but not guaranteed. All properties are subject to prior sale, change or withdrawal. Neither listing broker(s) or information provider(s) shall be responsible for any typographical errors, misinformation, misprints and shall be held totally harmless. Listing(s) information is provided for consumers personal, non-commercial use and may not be used for any purpose other than to identify prospective properties consumers may be interested in purchasing. Information on this site was last updated Last updated on September 12, 2026 3:33 AM UTC The listing information on this page last changed on Last updated on September 12, 2026 3:33 AM UTCd. The data relating to real estate for sale on this website comes in part from the Internet Data Exchange program of MFR MLS.
All information deemed reliable but not guaranteed. All properties are subject to prior sale, change or withdrawal. Neither listing broker(s) or information provider(s) shall be responsible for any typographical errors, misinformation, misprints and shall be held totally harmless. Listing(s) information is provided for consumers personal, non-commercial use and may not be used for any purpose other than to identify prospective properties consumers may be interested in purchasing.
Updated on September 12, 2026 3:33 AM UTC
 © 2026 Dayton Area Board of Realtors. All rights reserved. Information deemed to be reliable but not guaranteed. The data relating to real estate for sale on this website comes from Dayton Area Board of Realtors and the Broker Reciprocity Program.sm. Real estate listings held by brokerage firms other than Red 1 Realty are marked with the BR logo and detailed information about them includes the name of the listing brokers. Listing broker has attempted to offer accurate data, but buyers are advised
 © 2026 Florida Gulf Coast MLS (FGCMLS) Information deemed reliable, but not guaranteed. The IDX data relating to real estate for sale on this web site comes in part from the Florida Gulf Coast Multiple Listing Service. The information being provided is for consumers' personal, non-commercial use and may not be used for any purpose other than to identify prospective properties consumers may be interested in purchasing. Information is deemed reliable but not guaranteed.
 © MLS Now, INC - Northern Ohio Regional Multiple Listing Service All information deemed reliable but not guaranteed. All properties are subject to prior sale, change or withdrawal. Neither listing broker(s) or information provider(s) shall be responsible for any typographical errors, misinformation, misprints and shall be held totally harmless. Listing(s) information is provided for consumer's personal, non-commercial use and may not be used for any purpose other than to identify prospective
